A basement renovation in Vancouver typically costs $30,000–$50,000 for basic finishing, $55,000–$80,000 for a mid-range renovation with a bathroom, and $80,000–$130,000+ for a full legal secondary suite. Most basements require a City of Vancouver permit if the work touches structure, plumbing, electrical, or changes the use of the space. Basic finishing takes 6–12 weeks; a full legal suite conversion takes 3–5 months.
Most Vancouver basements start their life as storage space — a place for the water heater, a few boxes, and whatever furniture didn’t survive the last move. Given how expensive square footage is in this city, that’s a significant amount of usable space sitting idle under almost every home in the Lower Mainland.
A well-planned basement renovation Vancouver BC homeowners invest in can do a lot more than add a rec room. Done right, it can become a legal rental suite, a home office, a guest space for aging parents, or simply the extra living area a growing family needs without the cost of moving. This guide walks through what’s realistic to expect — from design ideas to permit requirements to real 2026 cost breakdowns — backed by Tenon Properties’ 25+ years renovating basements across Vancouver and the Lower Mainland.
Why Vancouver Homeowners Are Renovating Their Basements
Two things make basements a uniquely valuable renovation target in this market. First, Vancouver’s real estate is expensive enough that adding livable square footage below grade is almost always cheaper than adding it above grade or moving to a bigger property. Second, rental demand across the Lower Mainland means a properly permitted basement suite can generate meaningful monthly income, often enough to offset a mortgage payment significantly.
Basement renovations Vancouver-wide tend to fall into three broad categories, and it’s worth being honest with yourself early about which one you’re actually planning for, since the scope, permit path, and cost differ meaningfully between them:
- Personal-use finishing — a rec room, gym, office, or media room that isn’t rented out and isn’t required to meet full suite standards.
- A guest or multigenerational space — built for a parent or adult child living with you, which doesn’t need suite registration unless you plan to rent it separately later.
- A legal secondary suite — a self-contained, permitted rental unit with its own kitchen, bathroom, and entrance.
If you're finishing a basement for personal use, not a rental
This is one of the most common questions we get, and one most basement guides skip entirely: if you’re not renting the space out, do you still need a permit? In most cases, yes — any work involving new plumbing, electrical circuits, or structural changes (like lowering a slab or adding a window well) needs a building permit in Vancouver regardless of whether the space will ever be rented. What changes is the scope: you don’t need a second kitchen, a separate entrance, or a business licence, and ceiling height and egress rules are less rigid outside of designated sleeping rooms. Cosmetic-only work — paint, flooring, trim, non-structural furniture — generally doesn’t require a permit. The safest approach is still to have a contractor confirm what your specific project touches before you start, since “just finishing it for us” projects are exactly where homeowners get caught doing unpermitted electrical or plumbing work without realizing it.
Basement Renovation Ideas Worth Considering
Before jumping into cost and permits, it helps to know what other Vancouver homeowners are actually doing with this space.
- Legal secondary suite. By far the most common request we get for basement renovations in Vancouver, largely because of the rental income and resale value it adds. A registered secondary suite typically requires a separate entrance, a full kitchen and bathroom, and its own egress windows.
- Home office or studio. With hybrid work now a permanent fixture for many households, a basement office with proper insulation and sound dampening has become one of the more requested non-suite renovations.
- Media room or home gym. Basements are naturally suited to these uses since they’re already isolated from the main living areas — good for both sound and privacy.
- Guest suite or multigenerational living space. A basement built for a parent or adult child doesn’t need full suite registration if it’s not being rented separately, though many homeowners choose to meet suite-level standards anyway in case their needs change later.
- Wine cellar or hobby space. Less common but increasingly popular in higher-end renovations, taking advantage of the basement’s naturally stable temperature.
Whatever the use case, the foundation of a good basement renovation is the same: proper moisture control, adequate ceiling height, and enough natural light to make the space feel livable rather than like an afterthought.
Moisture Control: The Step Most Basement Renovations Get Wrong
If there’s one lesson worth taking from 25+ years of basement work in this climate, it’s this: no amount of good finishing work compensates for skipped moisture control. Vancouver’s high annual rainfall and clay-heavy soil in many neighbourhoods mean basements are far more prone to water intrusion than homes in drier climates, and the consequences of ignoring it show up months or years later as mould, warped flooring, or damaged drywall.
A properly executed basement renovation typically includes:
- Exterior or interior drainage assessment, identifying whether water is entering through the foundation walls, the slab, or window wells
- A continuous vapour barrier, correctly sealed at every seam and penetration
- Sump pump and backwater valve installation or evaluation, particularly important on lots with a higher water table, on a slope, or connected to a combined sewer system where sewer backup during heavy rain is a real risk
- Foundation crack repair, addressed before any framing or insulation goes in
- Proper insulation selection — rigid foam against foundation walls performs significantly better in below-grade applications than standard batt insulation alone
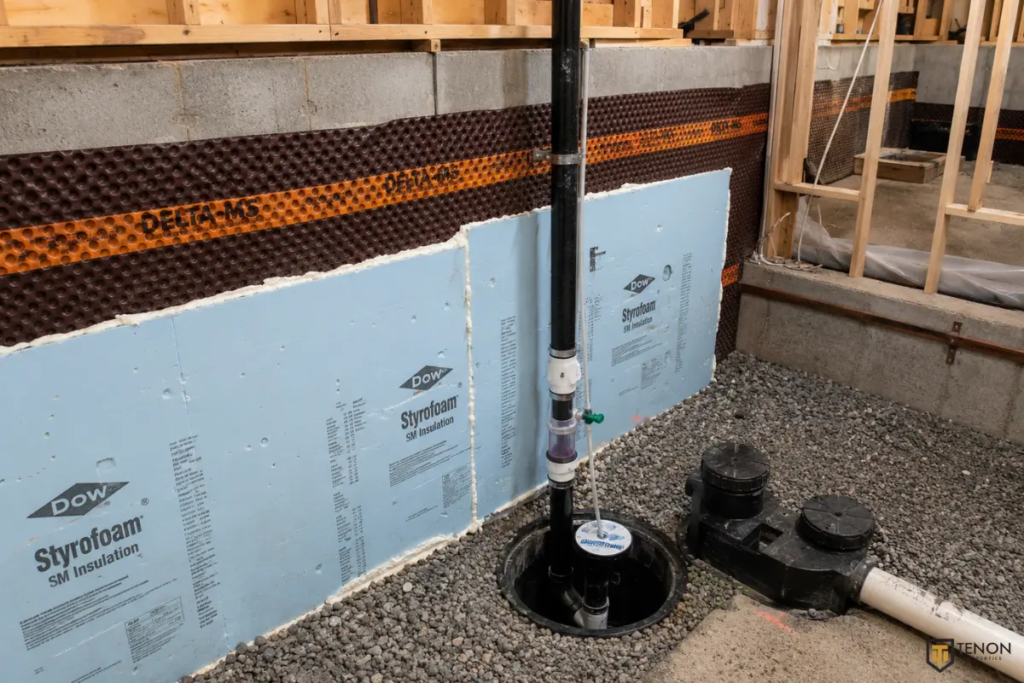
Skipping this stage to save money upfront is one of the most common regrets homeowners share after a basement renovation goes wrong. It’s also one of the hardest and most expensive issues to fix retroactively, since it usually means tearing out finished walls and flooring to correct.
Design Tips for a Basement That Doesn't Feel Like a Basement
Beyond moisture control and permits, the difference between a basement that feels like an afterthought and one that feels like genuine living space usually comes down to a handful of design choices:
- Maximize natural light wherever possible. Enlarging window wells or adding egress windows does double duty — it satisfies code requirements for sleeping rooms and dramatically improves how the space feels day to day.
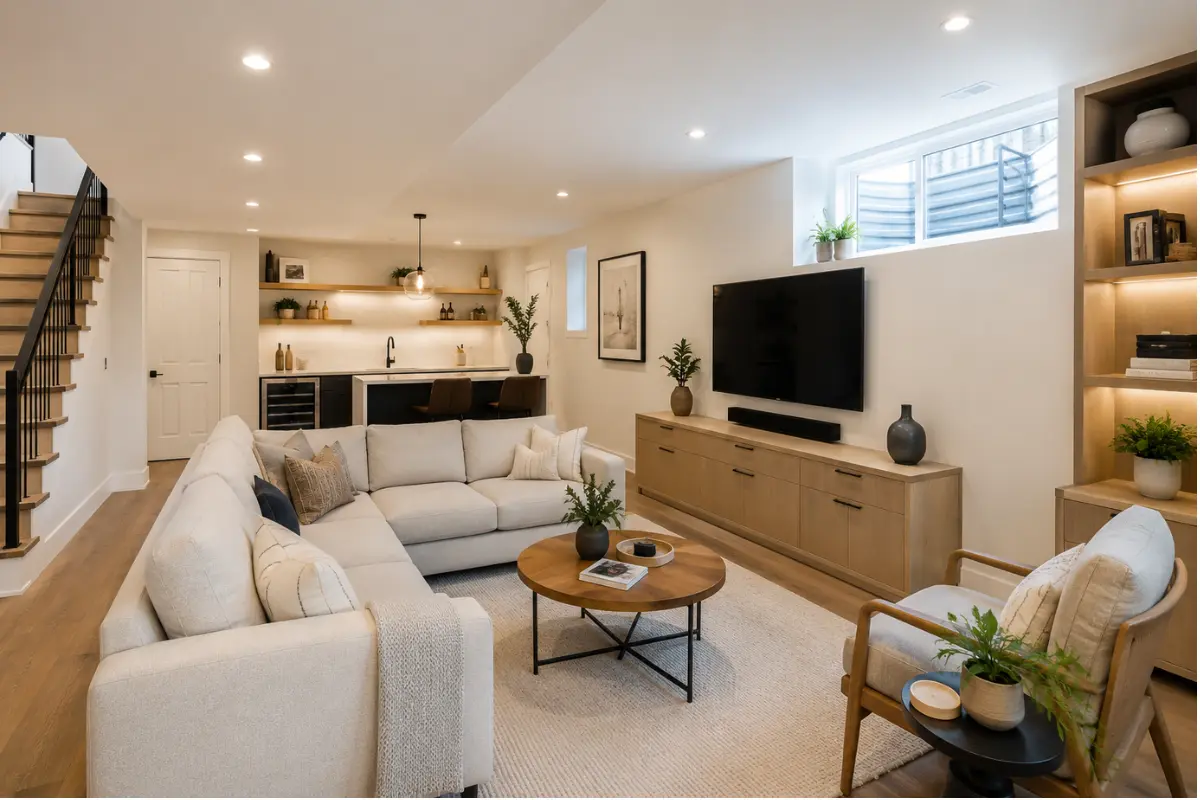
- Choose lighter finishes. Basements naturally receive less daylight, so lighter paint colours, flooring, and cabinetry help offset that and keep the space from feeling closed in.
- Plan ceiling height carefully around mechanical systems. Ductwork, plumbing stacks, and beams often need to be worked around or boxed in — planning this early avoids awkward soffits appearing in unexpected places later.
- Layer your lighting. Recessed lighting alone tends to feel flat in a basement. Combining ambient, task, and accent lighting makes the space feel more like an upstairs room and less like a converted utility area.
- Consider sound separation early, especially for media rooms, home gyms, or suites where noise transfer to the floor above is a common source of complaints after the fact.
If you’re planning a broader renovation alongside the basement — say, updating the kitchen or bathroom upstairs at the same time — coordinating finishes and mechanical work across both levels can reduce disruption and often reduces total cost versus tackling them separately later.
Permit for Basement Renovation: What Vancouver Homeowners Need to Know
This is the step that trips up more homeowners than any other part of the process. A permit for basement renovation work is required in the City of Vancouver whenever the project involves structural changes, new plumbing, electrical work, or a change of use — and converting a basement into a legal suite touches all four.
One detail worth knowing that most basement guides leave out: the City of Vancouver enforces its own Vancouver Building By-law rather than being governed directly by the provincial Building Act, which technically applies everywhere else in BC except Vancouver and federal lands. In practice, Vancouver’s by-law tracks closely with the BC Building Code, but it means Vancouver-specific bulletins and interpretations can differ slightly from what a contractor working in, say, Burnaby or Surrey is used to — another reason to work with someone who renovates in Vancouver specifically, not just “the Lower Mainland” generally. The current BC Building Code 2024 edition took effect on March 8, 2024, and governs most structural, fire-safety, and energy-efficiency requirements referenced below.
At a minimum, a legal secondary suite in Vancouver needs to meet:
- Ceiling height of at least 1.98m (6’6″) through primary exit routes and across at least 80% of the suite — always confirm the current figure with the City before finalizing your design, since minimum clearances are occasionally revised between code editions
- Egress windows in every sleeping room, meeting minimum openable-area requirements for emergency exit
- Fire separation between the suite and the rest of the home, typically achieved with rated drywall assemblies
- A minimum floor area, generally around 37 m² (400 sq. ft.)
- Separate smoke and carbon monoxide detection, interconnected where required
- A dedicated entrance, along with a clear, unobstructed access path from the street
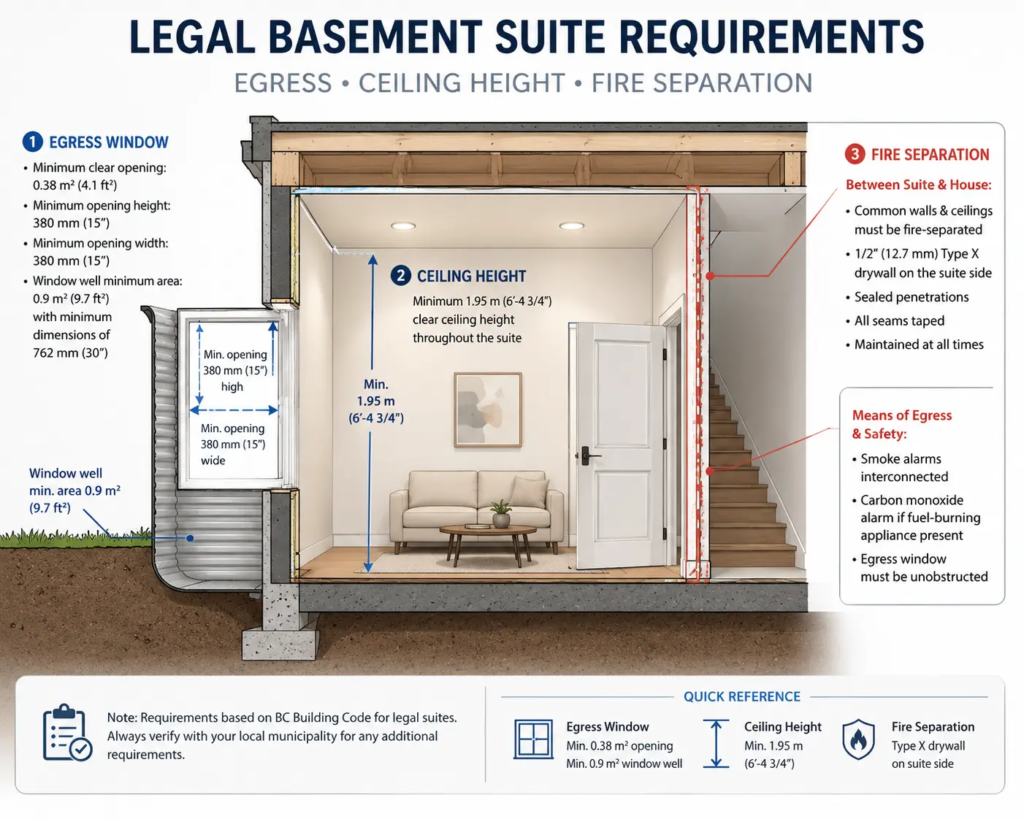
If you’re not planning to rent the space out separately, some of these requirements loosen — but ceiling height, fire safety, and basic building permit rules still apply to any basement renovation involving structural, electrical, or plumbing changes. The City of Vancouver’s official secondary suite guidance is the most reliable source for confirming current requirements before finalizing your design, since bylaws are updated periodically.
Skipping the permit process is rarely worth the risk. Unpermitted basement work can create real problems at resale — buyers’ lenders and inspectors routinely flag unregistered suites, and insurance claims tied to unpermitted electrical or plumbing work are frequently denied.
Financing a legal suite conversion
If you’re building toward a legal secondary suite specifically for rental income, it’s worth knowing that the federal government’s Canada Secondary Suite Loan Program, administered through CMHC, currently offers homeowners up to $80,000 in low-interest financing specifically earmarked for building or legalizing a secondary suite, separate from the CMHC Refinance option that lets qualifying homeowners refinance up to 90% of their home’s post-renovation value. Both programs have specific eligibility rules (owner-occupancy, minimum 90-day rental terms, and so on), so it’s worth reviewing CMHC’s current secondary suite financing programs or speaking with a mortgage professional before finalizing your scope and budget.
Basement Renovation Cost: What to Actually Budget
Basement renovation cost in Vancouver varies significantly depending on whether you’re doing a basic finish or building toward a legal suite. Here’s a realistic breakdown:
Renovation Type | Typical Scope | Estimated Cost | Approx. Cost/Sq. Ft. |
Basic Finishing | Drywall, flooring, lighting, paint — no plumbing or major structural work | $30,000 – $50,000 | $40 – $70 |
Mid-Range Renovation | Adds a bathroom, improved insulation, egress window upgrades | $55,000 – $80,000 | $70 – $110 |
Full Legal Secondary Suite | Kitchen, bathroom, separate entrance, fire separation, full permit compliance | $80,000 – $130,000+ | $110 – $170+ |
Figures assume a typical 700–900 sq. ft. Vancouver basement footprint. Homes requiring underpinning, extensive drainage remediation, or a new separate entrance from scratch will land above these ranges — ask your contractor for a site-specific number rather than budgeting from an average.
A few factors push costs toward the higher end of any given range: existing ceiling height that requires underpinning or excavation, foundation or moisture issues that need addressing before finishing can begin, and the complexity of adding a separate entrance where one doesn’t already exist. On the other end, basements with reasonable existing ceiling height and no major water intrusion issues tend to land at the lower end of these bands.
It’s also worth budgeting a contingency of 10–15% on top of your estimated total. Basements are one of the areas where hidden conditions — cracked foundation walls, inadequate drainage, or outdated wiring — are most likely to surface once work begins.
Is a legal suite worth it as a rental investment?
A properly permitted secondary suite generally adds both rental income potential and appraised value, and lenders and buyers tend to view a registered suite far more favourably than an unregistered one — largely because it’s clean to finance, insure, and resell. That said, actual return depends heavily on your neighbourhood’s rental rates, your borrowing costs, and how much the suite conversion itself costs relative to a straightforward finish. This is a numbers exercise worth running with your own mortgage details rather than a generic percentage, since two houses on the same block can pencil out very differently depending on existing ceiling height and entrance access.
What to Expect During the Renovation Process
A basement renovation, particularly one aiming for legal suite status, typically follows this sequence:
- Assessment and design. A contractor evaluates ceiling height, moisture conditions, existing electrical capacity, and structural layout before finalizing a scope.
- Permit application. Drawings are submitted to the City, covering floor plans, egress window locations, and fire separation details.
- Waterproofing and moisture control. Given Vancouver’s climate, this step is non-negotiable — a proper vapour barrier, drainage assessment, and sump pump evaluation should happen before any finishing work begins.
- Framing, electrical, and plumbing rough-in. Each stage is inspected before the next begins, particularly for suite conversions.
- Insulation, drywall, and finishing. Flooring, paint, cabinetry, and fixtures bring the space to completion.
- Final inspection. For secondary suites, this includes a separate suite registration step with the City once construction passes final inspection.
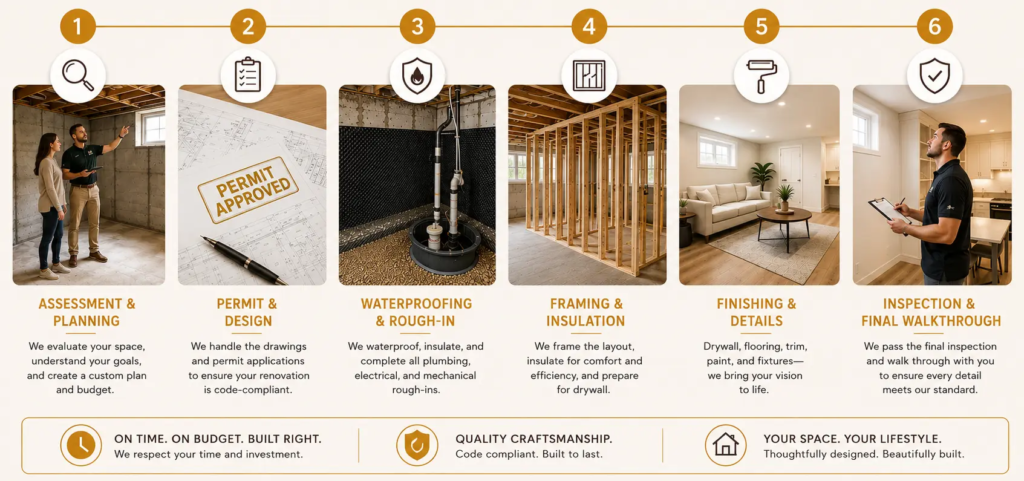
Most basement renovations take 6 to 12 weeks for basic finishing, and 3 to 5 months for a full legal suite conversion, largely due to permit review timelines and the additional trades involved.
Choosing a Basement Renovation Contractor
Basements carry more hidden risk than almost any other room in the house, which makes contractor selection especially important. A few things worth confirming before signing on:
- Experience specifically with basement moisture and waterproofing, not just general finishing work
- A track record navigating City of Vancouver permits for secondary suites, since the process is more involved than a standard renovation permit
- Liability insurance and WCB coverage, protecting you if something goes wrong during excavation or underpinning
- A clear workmanship warranty covering both the finishing work and any waterproofing systems installed
- Willingness to walk the space in person before quoting — basement scope genuinely can’t be assessed accurately from photos alone
If you’re searching broadly for a basement renovation, it’s worth narrowing your search specifically to contractors experienced in this space rather than general renovators, given how much of the cost and risk in a basement project comes down to moisture management and code compliance specific to below-grade construction.
Why Homeowners Choose Tenon Properties for Basement Renovations
We’ve completed basement renovations across Vancouver and the surrounding Lower Mainland for more than 25 years, ranging from simple rec room finishes to full legal secondary suite conversions. Every basement project is backed by:
- A 2-year workmanship warranty on all renovation work, covering both finishing and waterproofing systems
- $5 million in liability coverage, protecting your property through excavation, underpinning, and every other phase of the build
- Full WCB coverage for every professional on-site
- A team that works directly with homeowners rather than through layers of subcontracted project management — so questions and changes get answered as they come up, not weeks later
You can see the kind of finished work this process produces in our project gallery, and read what past clients have said about working with us on our about page. If you’re planning a basement renovation Vancouver BC project, whether for personal use or as a legal rental suite, our basement renovation service page outlines our process in detail, or you can explore our kitchen, bathroom, and full house renovation services if your project extends beyond the basement. For related budgeting reading, see our guides on bathroom renovation costs and full home renovation costs in Vancouver.
Final Thoughts
A basement renovation is one of the more practical investments a Vancouver homeowner can make — it adds usable space, can generate rental income, and typically costs less per square foot than renovating or adding space above grade. The details that matter most are the ones that aren’t visible in the finished photos: proper waterproofing, correct permit approval, and code-compliant egress and fire separation.
If you’re ready to find out what’s realistic for your own basement, contact Tenon Properties for a walkthrough and a scope-specific estimate built around your home, not a generic template — backed by 25+ years of experience, a 2-year warranty, and $5M in liability coverage on every project.
FAQs
In most cases, yes — particularly if the project involves structural changes, new plumbing, electrical work, or converting the space into a secondary suite. Cosmetic-only updates like paint and flooring generally don’t require a permit, but anything touching the building’s systems does, even if you’re not renting the space out.
Basic finishing typically runs $30,000–$50,000, mid-range renovations with a bathroom run $55,000–$80,000, and a full legal secondary suite conversion can range from $80,000 to $130,000 or more, depending on existing conditions and scope.
Not always. Ceiling height is usually the limiting factor — if the existing basement doesn’t meet minimum height requirements, underpinning or excavation may be needed, which adds significant cost. A contractor assessment early in the process will confirm feasibility.
Basic finishing projects typically take 6–12 weeks. Full legal suite conversions usually take 3–5 months, factoring in permit review and inspection timelines.
Yes, in most cases. A properly permitted and registered secondary suite adds both rental income potential and appraised value, and is generally viewed favourably by lenders and buyers compared to an unregistered space.
Skipping or underinvesting in moisture control. Finishing a basement before addressing drainage, foundation cracks, or vapour barrier gaps is the single most common cause of costly rework down the line, since problems often aren’t visible until mould or water damage appears behind finished walls.
Usually yes, if the work touches plumbing, electrical, or structure — but the scope of what’s required is lighter than for a registered rental suite. You won’t need a business licence or a fully independent entrance, but ceiling height, fire safety, and basic permit rules still apply.